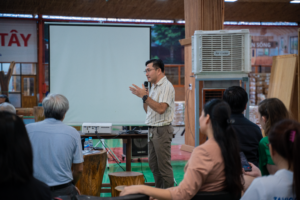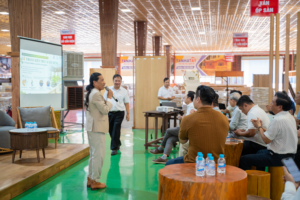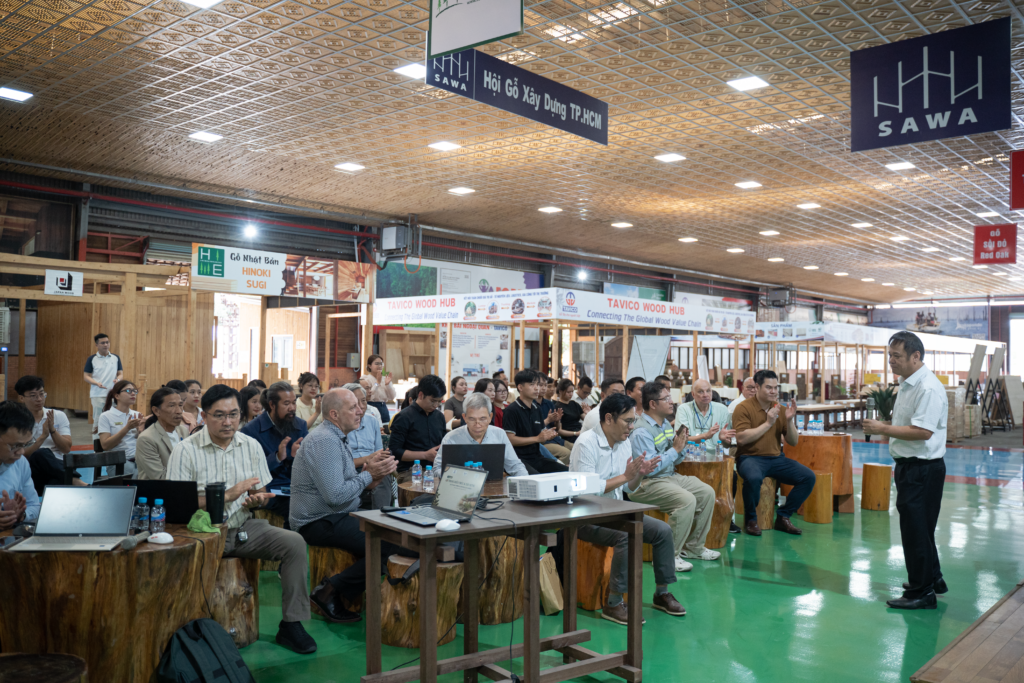
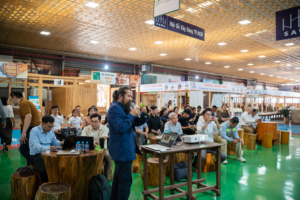
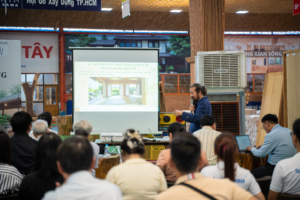
On October 3, 2026, TAVICO Wood Hub welcomed more than 40 architects, designers, construction professionals and people interested in timber materials to the TAVICO Wood Hub & Siêu thị Gỗ Tây Field Trip, combined with the talk “Wood in Architecture & Construction – Go To Mass Timber & Japanese Zen Garden.” The program was organized by TAVICO Group in collaboration with the Ho Chi Minh City Wood Construction Association (SAWA) and the VIBE Exhibition Organizing Committee, bringing together site visits, professional knowledge sharing and networking among professionals in architecture, construction and interior design. Before the talk, the participants visited TAVICO Wood Hub, Siêu thị Gỗ Tây and the model house, gaining a firsthand look at the showroom spaces, different types of timber and material solutions for architecture and construction. The site visit created a natural connection to the topics discussed during the talk, where stories about materials, technology, craftsmanship and space continued to unfold through two different perspectives.
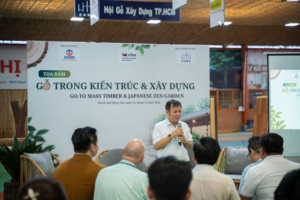
MASS TIMBER – WOOD IN MODERN ARCHITECTURE
In his presentation on Mass Timber, Mr. Neil Dodunski – Vice Chairman of the Ho Chi Minh City Wood Construction Association (SAWA) introduced a number of notable projects in Australia and New Zealand, demonstrating the increasingly diverse applications of engineered timber in architecture and construction.
From Sydney Netball Central at Sydney Olympic Park – a sports facility featuring a large-span LVL roof structure – to HomeGround – Auckland City Mission, a multi-storey building using CLT as its primary structural system, these projects demonstrate that engineered timber can play important roles in large-scale buildings. At Sydney Netball Central, the timber structure is not concealed behind layers of finishes but becomes an integral part of the architecture. Large LVL members create wide spans while also establishing the rhythm of the interior space and bringing a sense of warmth to a large-scale sports facility.
At HomeGround, CLT is used as the primary structural system and combined with concrete, steel, prefabricated components and other technical solutions. The project demonstrates that Mass Timber is most effective when viewed as an integrated system encompassing design, engineering, manufacturing and construction, rather than simply as a choice of material. The building also incorporates a number of environmental strategies, including rooftop gardens, rainwater harvesting, natural cooling and reduced reliance on mechanical cooling systems.
Meanwhile, the Kaikōura District Council Civic Building combines LVL, CLT and post-tensioned Pres-Lam systems, demonstrating the potential of Mass Timber in buildings with demanding seismic performance requirements. The structural system was designed to allow controlled movement during a major earthquake, helping to reduce deformation and limit damage to the primary structure. Notably, the building experienced the 2016 Kaikōura earthquake shortly after becoming operational. Following inspection, it sustained no significant structural damage and continued to serve as a Civil Defence headquarters during the post-disaster response.
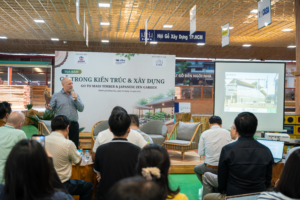
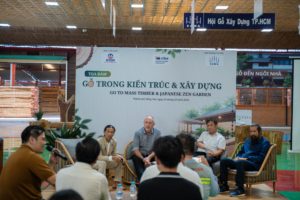
The presentation also highlighted Air New Zealand Hangar 4 at Auckland Airport, with a total area of approximately 15,000 m², a hangar area of around 10,000 m² and a clear span of approximately 98 m. The project demonstrates the emerging possibilities of engineered timber in large-scale buildings with demanding technical requirements.
These projects show that Mass Timber is not simply about “building with wood,” but about combining engineering, structural design, prefabrication, architectural expression and renewable materials. Components manufactured under factory-controlled conditions can help improve quality control, reduce on-site work, shorten construction time and minimize waste. For Vietnam, one important implication is the need to develop domestic capacity across the entire value chain: from certified forests, species selection, sawing, drying and grading, to the production of GLT and CLT, CNC processing and construction. Mass Timber can therefore be viewed as an industrial ecosystem, rather than simply a construction product.
THE ART OF ORGANIZING SPACE AND LANDSCAPE
If Mass Timber opens up a discussion about the potential of wood in modern architecture, the presentation by Mr. Hoang Duc Dien – Director of Zen Art offered a different perspective: how architecture, materials and landscape come together to shape human experience and state of mind. In Japanese culture and art, perfection is not only found in form, but also in the way a space is organized to guide emotions. According to Mr. Dien’s presentation, every element — from pathways, gardens and corridors to tea rooms — contributes to a sensory journey.
In traditional tea architecture, this journey begins at the entrance. Moss-covered paths, small gardens and narrow corridors create transitional spaces, gradually helping people leave behind the pace of the outside world before entering the tea room. Quietness, therefore, is not simply the absence of sound, but a state created through the way people move through and experience a space. This idea is also reflected in the way Japanese architecture frames views. Shoji is not merely a partition, but also a means of controlling perspective. As the panels are shifted, the same space can reveal different views depending on the season and the mood of the person experiencing it. The landscape is therefore not presented all at once, but carefully framed and revealed through selected viewpoints.
In landscape design, this philosophy is expressed through stone, water, greenery and empty space. Japanese gardens do not pursue symmetry, but instead use primary and secondary elements and deliberate asymmetry. These elements are arranged off-center, creating a state of balance that changes with the movement and viewpoint of the observer. Empty space is therefore not simply what remains after the composition is completed; it is itself an essential part of the composition. Japanese spaces are also experienced through more than sight. The sound of water and birds, the seasonal changes in vegetation, the aroma of tea and incense, the taste of tea, and the sensation of touching ceramics or the grain of wood all contribute to the experience. The combination of materials, landscape, views and the senses gives Japanese spaces their depth. Here, quietness does not come from removing everything, but from the way each element is carefully restrained and placed in its proper position. This is also one of the distinctive values of Japanese architecture: creating spaces where people do not simply see, but also slow down, feel and reconnect with themselves.
WOOD, CRAFTSMANSHIP AND THE VALUE OF THE ARTISAN’S HAND
If landscape creates the atmosphere of a space, wood and craftsmanship reveal how the Japanese bring that sense of refinement into architectural details. In his presentation, Mr. Hoang Duc Dien highlighted traditional techniques, particularly Kumiko — the art of assembling small pieces of wood into highly precise structures. Kumiko is created by precisely cutting and joining small wooden strips to form partitions, Shoji doors and decorative elements, traditionally without nails or adhesive. Its value lies not only in its visual appearance, but also in the precision, patience and craftsmanship required from the artisan.
Behind seemingly simple patterns lies a process that demands an extraordinary level of concentration. Each joint must be precisely fitted so that the entire structure can be completed without relying on modern fastening methods. This makes Kumiko a distinctive expression of the relationship between material, technique and human skill. Yet this is also a cultural value facing the risk of disappearing. The number of artisans capable of practicing traditional Kumiko craftsmanship is declining, while fully handcrafted products require considerable time and come at a high cost. CNC technology can support the fabrication process, but it cannot completely replace the value of craftsmanship and experience accumulated across generations.
More broadly, the story of wood in Japanese architecture is not simply about choosing a natural material. It is also about how people understand, respect and work with the material. From structural elements to small handcrafted details, wood is treated with precision and restraint, allowing the material itself to retain its natural beauty and the imprint of the artisan’s hand. Perhaps this is also where the stories of Mass Timber and Japanese architecture presented during the program intersect. One demonstrates the potential of wood in modern, large-scale buildings; the other reminds us of the cultural, technical and emotional depth behind the material. Wood, therefore, is not merely something used to construct a building; it can also become part of living space, culture and the way people experience architecture.